
A staircase in a duplex home does more than connect one floor to another. Because it is often visible from the living room, entrance or central part of the house, its design can influence how the entire interior feels.
That is why today’s duplex staircase design is increasingly treated as part of the home’s interior architecture rather than simply a functional structure. Marble, glass, wood, metal, lighting and carefully designed railings can all change its character. But when the goal is to create something genuinely distinctive, there is another surface worth paying attention to: the risers.
Instead of leaving the risers plain, custom marble and brass inlay risers can turn each step into part of a larger composition. The result is not simply a marble staircase. It is a staircase designed as a visual feature that connects the two levels of the home.
This approach also gives homeowners another way to think about staircase design ideas. The staircase does not have to rely entirely on an unusual shape or elaborate railing to become a focal point. Its surfaces can carry the design.
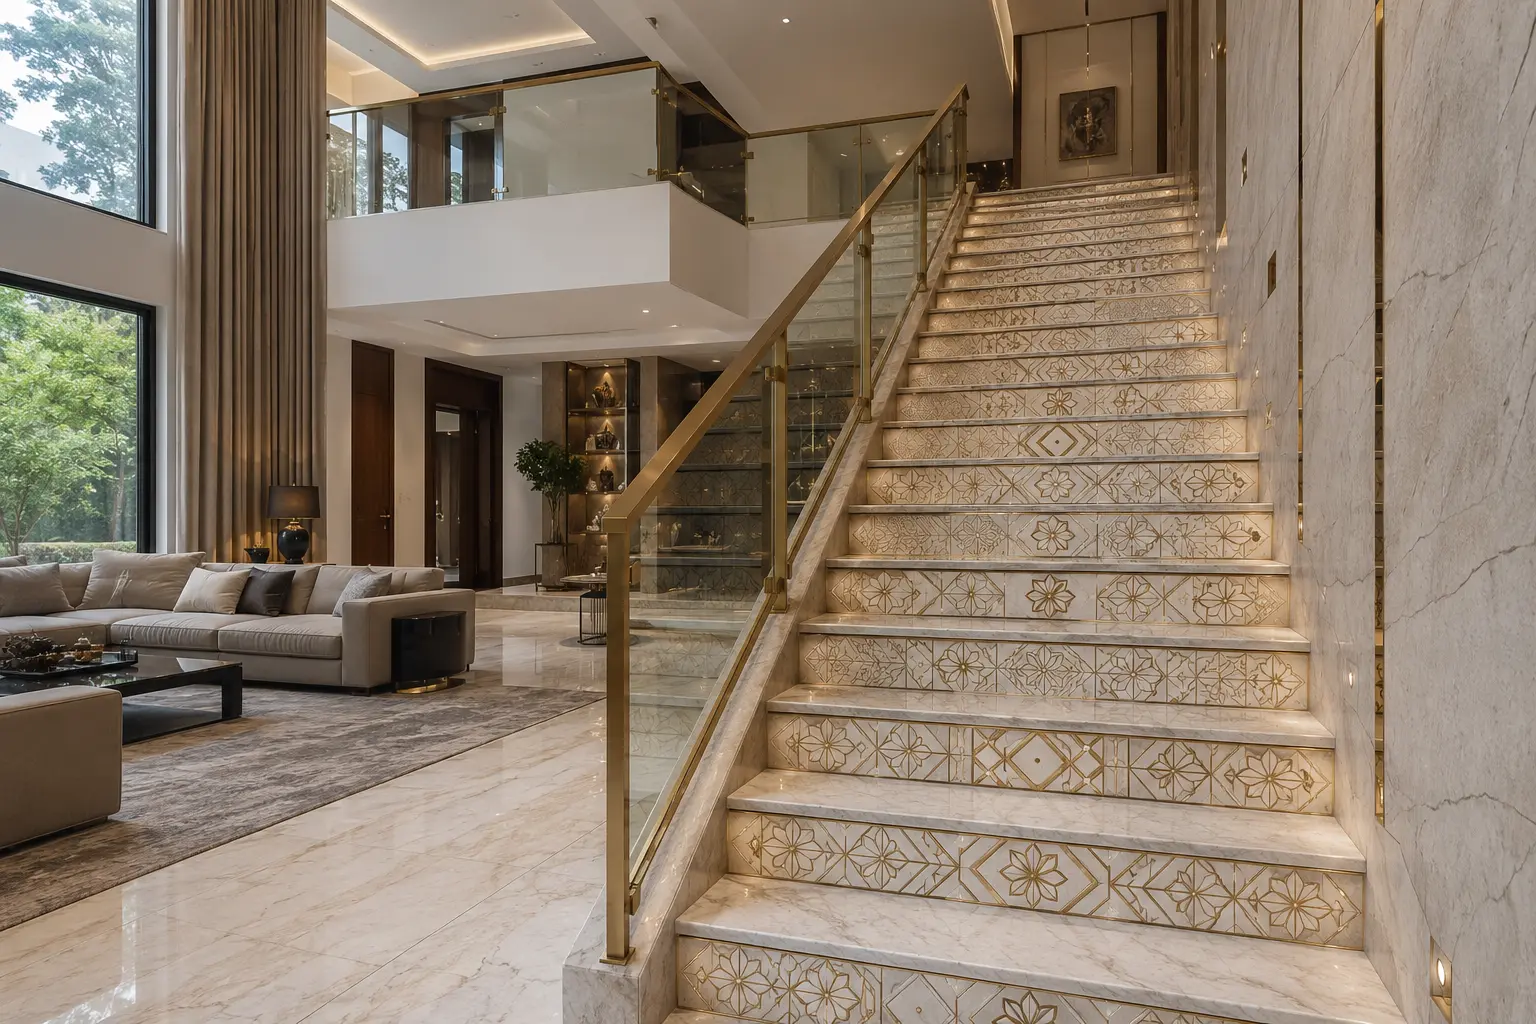
Why the Staircase Matters So Much in a Duplex
A staircase has a different visual role in a duplex than it might in a concealed stairwell.
In many duplex homes, the stairs are positioned within or immediately beside the main living space. Current interior-design content around duplex house staircase design repeatedly treats the staircase as an important part of the overall appearance of the room, with marble, floating stairs, glass railings, wood and other materials being used to make it more visually distinctive.
This creates an opportunity.
Rather than designing the staircase independently from the rest of the interior, you can use it to connect the two levels visually. The material, colours and pattern can relate to the flooring, walls, furniture, metal finishes or architectural details around it.
And the risers are particularly interesting because they remain visible as you approach the staircase and as you move upward.
- A plain riser disappears into the structure.
- A carefully designed riser becomes part of the interior.
12 Staircase Design Ideas That Can Transform a Duplex Home

There are countless ways to approach a staircase. The best choice depends on the architecture of the home, available space, materials already being used and the kind of visual statement you want to create. Here are 12 ideas that can help transform a duplex staircase.
1. Use Marble as More Than Just a Stair Material
Marble is already a familiar choice for staircase design, particularly in interiors where a refined and substantial appearance is desired. Current staircase-design pages frequently feature marble stairs as a luxury-oriented option.
But marble does not have to remain a plain surface.
Different marble colours can be combined to create borders, motifs and contrasting sections. When used as the background for inlay work, the natural character of the stone can become part of the design itself.
2. Turn Plain Risers into Decorative Panels
One of the simplest ways to introduce more detail into an existing staircase design is to focus on the risers.
Instead of treating every riser as a blank vertical surface, each one can carry a small geometric, floral or custom motif. The individual designs can either stand alone or work together as a repeating composition.
This approach is particularly effective when the staircase itself has a relatively simple form.
3. Add Brass Inlay for Contrast
Brass introduces a completely different visual quality to marble.
The contrast between the stone and metallic detailing can make relatively restrained patterns appear more prominent without covering the entire surface with decoration.
Attari’s brass inlay process involves preparing the marble, creating channels for the design, shaping brass pieces to fit those channels, securing them and then smoothing and finishing the surface. The result is a flush combination of marble and brass rather than simply attaching a decorative strip onto the stone.
For staircase risers, this makes brass particularly useful for borders, linear patterns and fine geometric details.
4. Combine Marble and Brass Instead of Choosing One
Marble inlay and brass inlay do not have to be separate design approaches.
A staircase can use marble as the principal surface, additional stone pieces for the pattern and brass as a fine accent. This allows the design to have different levels of visual emphasis.
- The marble establishes the foundation.
- The stone inlay creates the image or pattern.
- The brass provides definition.
That combination can work particularly well in a luxury duplex where the staircase needs to feel connected to both traditional craftsmanship and contemporary interior design.
5. Create a Repeating Pattern Across the Risers
Rather than putting a completely different design on every step, a single motif can evolve from one riser to the next. For example, a geometric pattern can repeat at regular intervals, or elements of a floral design can be distributed across several risers.
This creates continuity as the eye moves upward. It also prevents the staircase from becoming visually fragmented.
6. Use a Border to Frame the Riser
Not every staircase needs a large central motif.
A narrow inlay border around each riser can create definition while keeping the overall design restrained. This can be particularly appropriate when the rest of the interior already contains strong patterns.
A border can also visually connect the staircase with a marble floor border or other architectural detailing elsewhere in the home.
7. Match the Staircase with the Main Flooring
One of the most effective duplex staircase design ideas is to make the staircase feel like an extension of the floor rather than an isolated element.
If the flooring contains a particular marble, colour combination or inlay language, related details can be introduced onto the staircase. The pattern does not necessarily have to be copied exactly. A simplified version can be adapted for the smaller vertical surface of the risers.
This creates continuity between the lower and upper levels of the home.
8. Let the Railing Stay Simple
A highly decorative riser does not necessarily need an equally elaborate railing. In fact, a simpler railing can allow the marble and brass detailing to receive more attention. Glass, minimal metal or a restrained handrail can create visual space around a more detailed staircase surface.
The goal is not to decorate every component independently. It is to make the components work together.
9. Use Geometric Inlay for a Contemporary Duplex
Marble inlay does not have to mean traditional floral decoration. Geometric lines, repeated shapes, angular patterns and symmetrical compositions can give the staircase a more contemporary character. This is particularly useful when the surrounding interior uses clean architectural lines. The pattern can be subtle enough to complement modern furniture while still providing something distinctive when viewed up close.
10. Use Floral or Traditional Motifs as a Focal Detail
For a more classical interior, floral and ornamental inlay can create a very different effect.
Instead of covering every riser with elaborate decoration, a homeowner could select a few important areas for greater detail, such as the first riser, landing or a central sequence of steps.
This makes the craftsmanship feel intentional rather than excessive.
11. Carry a Custom Design from the Home onto the Staircase
The most personal staircase design does not necessarily come from a catalogue. A pattern may already exist in the home’s flooring, artwork, furniture, architectural detailing or even a sketch supplied by the homeowner.
Attari specifically works with customer-referred marble inlay designs and can create distinctive inlay patterns for stairs as well as floors, doors, walls and panels.
That opens up an opportunity to create a staircase that belongs specifically to the house rather than looking like a standard staircase finish.
12. Treat the Entire Staircase as One Composition
The final idea is perhaps the most important. Do not design the tread, riser, railing, wall and landing as completely separate decisions.
Look at the staircase from the point where someone first enters the room.
- What do they see?
- Where does their eye travel?
- Which part should provide the strongest detail?
- Which materials should remain quiet?
When the individual elements are planned together, the staircase can become a genuine focal point of the duplex.
Why Marble Inlay Works So Well on Stair Risers
Marble is often selected for staircases because of its visual character and the range of colours, patterns and finishes available. Competitor staircase-design content commonly presents marble as a material that can give a duplex a more luxurious appearance.
But marble inlay introduces another layer of design.
Instead of relying only on the natural veining of the stone, inlay allows a pattern to be deliberately created within it. Pieces of contrasting marble or other materials can be cut and fitted into a prepared design. This makes it possible to create anything from understated borders to detailed decorative compositions.
On a staircase, the vertical risers provide a series of individual surfaces that can be designed separately or treated as one continuous artwork.
That is what makes them interesting from a design perspective.
Marble and Brass Inlay: A Different Approach to Luxury Staircase Design

Brass adds a metallic element that can change the character of a marble staircase. A thin brass line can provide definition to a geometric pattern. A brass border can frame a marble panel. More intricate brass details can be incorporated into a larger marble inlay composition.
The important point is proportion.
If brass is used everywhere, the staircase can become visually heavy. When it is used selectively, it can act almost like a fine line in a drawing.
Attari describes brass inlay as a process of inserting shaped brass pieces into prepared recesses in marble, followed by fitting, fixing, levelling and finishing. This is fundamentally different from simply placing a brass-coloured decorative element on the surface.
For a custom staircase, that distinction matters because the finished result needs to work as part of the stone surface.
Designing the Risers Before the Staircase Is Finished
If marble inlay is being considered for a new staircase, it is better to think about the design before the final installation stage.
- The staircase dimensions affect the available design area.
- The riser height and width influence how large a motif can be.
The relationship between adjacent risers determines whether a pattern should repeat or continue across multiple steps. The surrounding flooring and wall finishes also influence the choice of marble and colours.
This is why a custom staircase should be approached as a design-and-fabrication project rather than simply selecting a pattern at the end.
Can an Existing Duplex Staircase Be Transformed?
Sometimes the staircase structure itself does not need to change. The opportunity may be in changing the visible surfaces.
Depending on the existing construction and site conditions, marble finishes or decorative inlay elements can potentially be incorporated as part of a renovation. However, the existing stair dimensions, substrate, surface condition, thickness requirements and installation method need to be assessed before deciding what is practical.
This is particularly important if the objective is to add detailed marble or brass inlay to an already-built staircase. A design that looks excellent in a drawing still has to work with the physical staircase.

From Staircase Design Idea to Handcrafted Inlay
A successful staircase begins with more than a pattern. The design needs to be adapted to the actual dimensions of the staircase, the selected marble and the intended installation.
For custom marble and brass inlay, the process can involve:
- Design development — deciding the pattern, scale, colours and relationship between the risers.
- Material selection — choosing marble and complementary inlay materials.
- Precision cutting and preparation — creating the individual pieces and preparing the surface for the inlay.
- Fitting and finishing — assembling the components accurately and finishing the surface so the different materials work together as one design.
- Installation — positioning the completed work within the staircase according to the project’s requirements.
Attari Marble Art has more than two decades of experience in marble inlay and related crafts, including stair designing, marble inlay, brass inlay and other custom architectural work.
When Staircase Design Becomes Vertical Art
The phrase “vertical art” is useful because a staircase naturally creates a sequence.
Unlike a floor, which is usually viewed as one large horizontal surface, a staircase is experienced gradually. As someone climbs, individual risers appear one after another.
That makes the staircase an unusual place for decorative craftsmanship.
- A single motif can become a repeated rhythm.
- A border can guide the eye upward.
- A combination of marble and brass can change as the light moves across the staircase.
- And a custom pattern can connect two floors of a home through one continuous design language.
This is where a duplex staircase design can move beyond choosing a staircase shape or railing. The staircase itself can become part of the home’s identity.
Creating a Custom Marble Inlay Staircase for Your Home
There is no single “best” staircase design for every duplex.
A floating staircase may work beautifully in one home. A winding or curved staircase may suit another. A simple marble staircase may be the right choice for a third.
But when the structure is already determined—or when the homeowner wants something more distinctive—the surfaces of the staircase provide another design opportunity.
Custom marble inlay and brass detailing can turn otherwise plain risers into carefully designed architectural elements.
Attari Marble Art creates custom marble inlay work for stairs and other interior surfaces, including custom designs based on a client’s own ideas. Its broader work includes marble inlay flooring, brass inlay, wall inlay, mother of pearl (mop work), mosaic, glass inlay, stone carving and related custom applications.
If you are planning a duplex staircase and want something beyond a standard marble, wood or metal finish, the risers can be one of the most interesting places to begin.
A staircase connects two floors. A thoughtfully designed staircase can connect the entire interior.

One Response